

Amaterra Winery
Name: Amaterra Winery
Completion Date: May 2021
Location: Portland's West Hills, Oregon
Primary Material: Custom architectural sheet metal roofing
Architect: Waterleaf
General Contractor: Emerick Construction Company
Project Value: Not disclosed
Scope: Custom metal roofing, custom flashings, stainless steel soldered crickets, perimeter edges, gutters, precision insulation step-down flashing
About the Project:
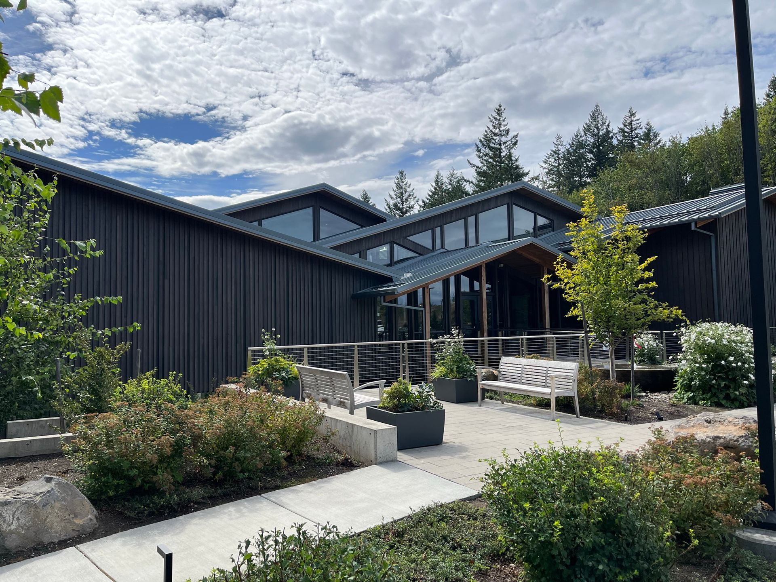
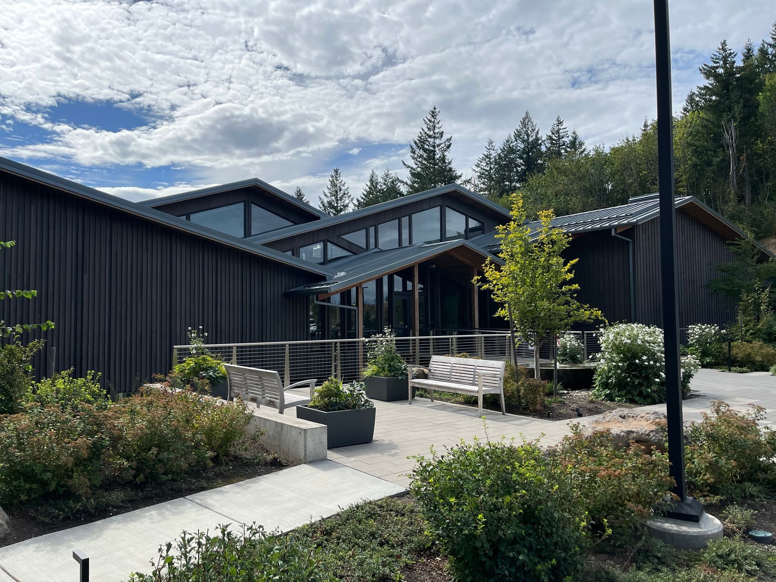
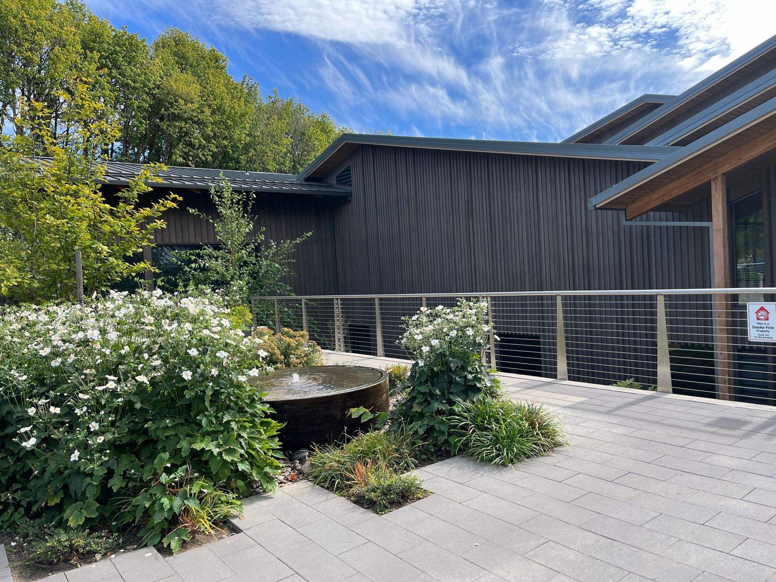
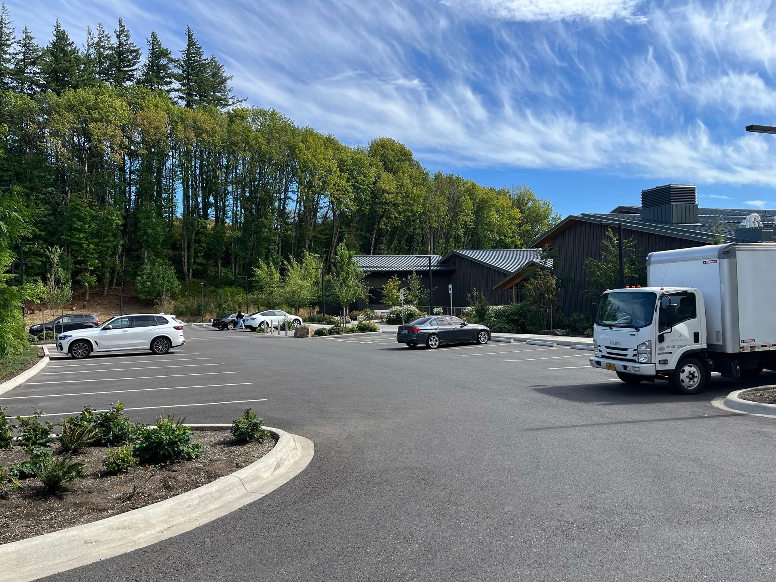
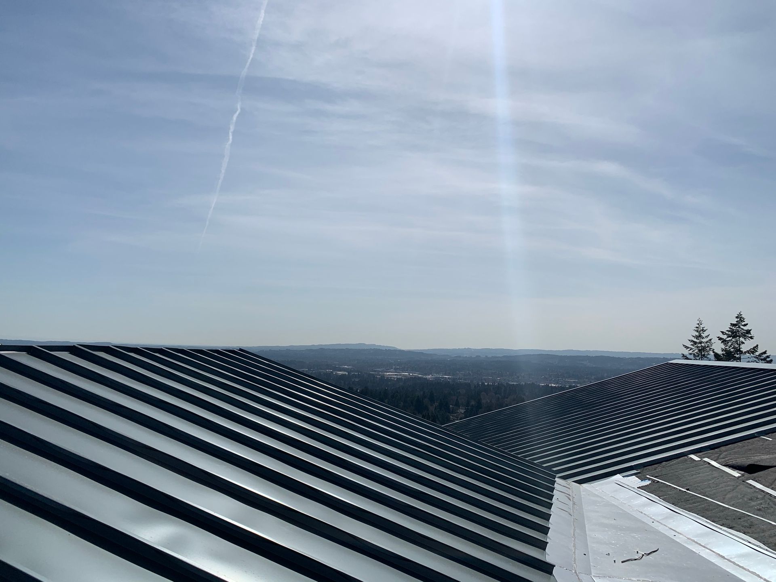
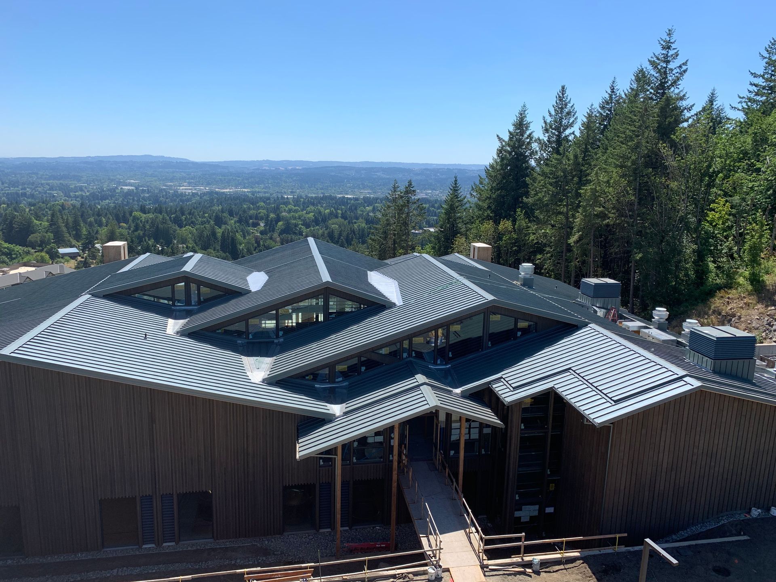
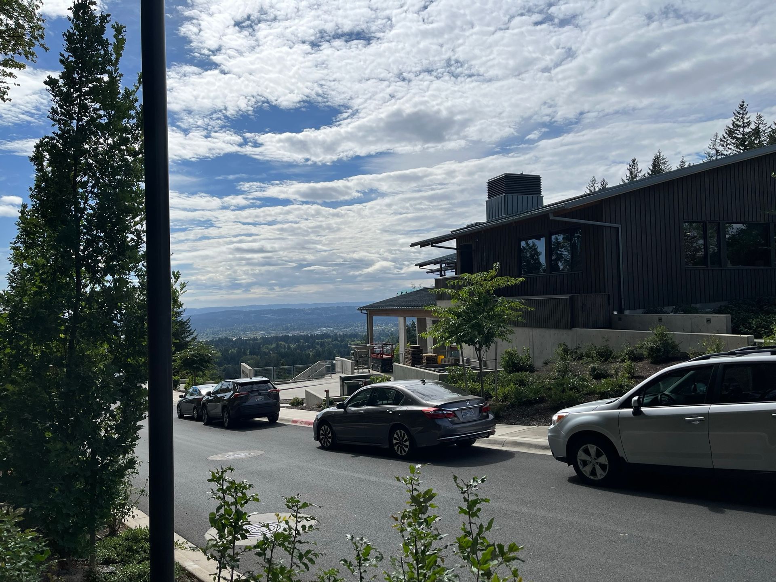
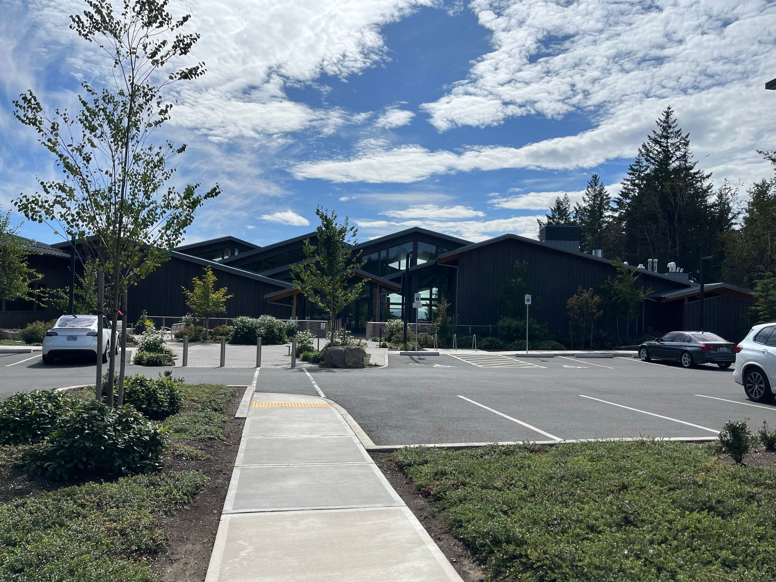
Completed in May 2021, Amaterra Winery is a state-of-the-art gravity-flow winery and restaurant located in Portland's West Hills. TT&L's scope covered the custom metal roof across the building's twenty-plus separate roof planes — a total footprint of 27,000 square feet.
Almost every detail was fabricated in the Beaverton shop. Custom flashings held long clean lines without splices. Perimeter edges were built to match specific fascia conditions. Gutters were shaped to the actual roofline. Drainage details included soldered stainless steel crickets — custom water diverters formed by hand to each valley intersection, pipe-locked and soldered to move water cleanly across spans wider than any manufactured product could handle.
At the eave overhangs, where the insulation stepped down, precision flashing was measured, formed, and set to a tolerance that could not be adjusted in the field.
Construction ran between fall 2020 and spring 2021 — through a Portland winter with sustained winds of 30 to 40 miles per hour, gusts to 70, snow and ice events that limited roof access, and the site protocols of a global pandemic.
The finished roofline has become part of Amaterra's brand identity, appearing on every bottle label.
Have a project in mind?
We come in early, fabricate in our shop, and install on the job site — or ship anywhere in the U.S. The earlier we're at the table, the more we can do.