Some Projects Stay With You
Some projects stay with you.
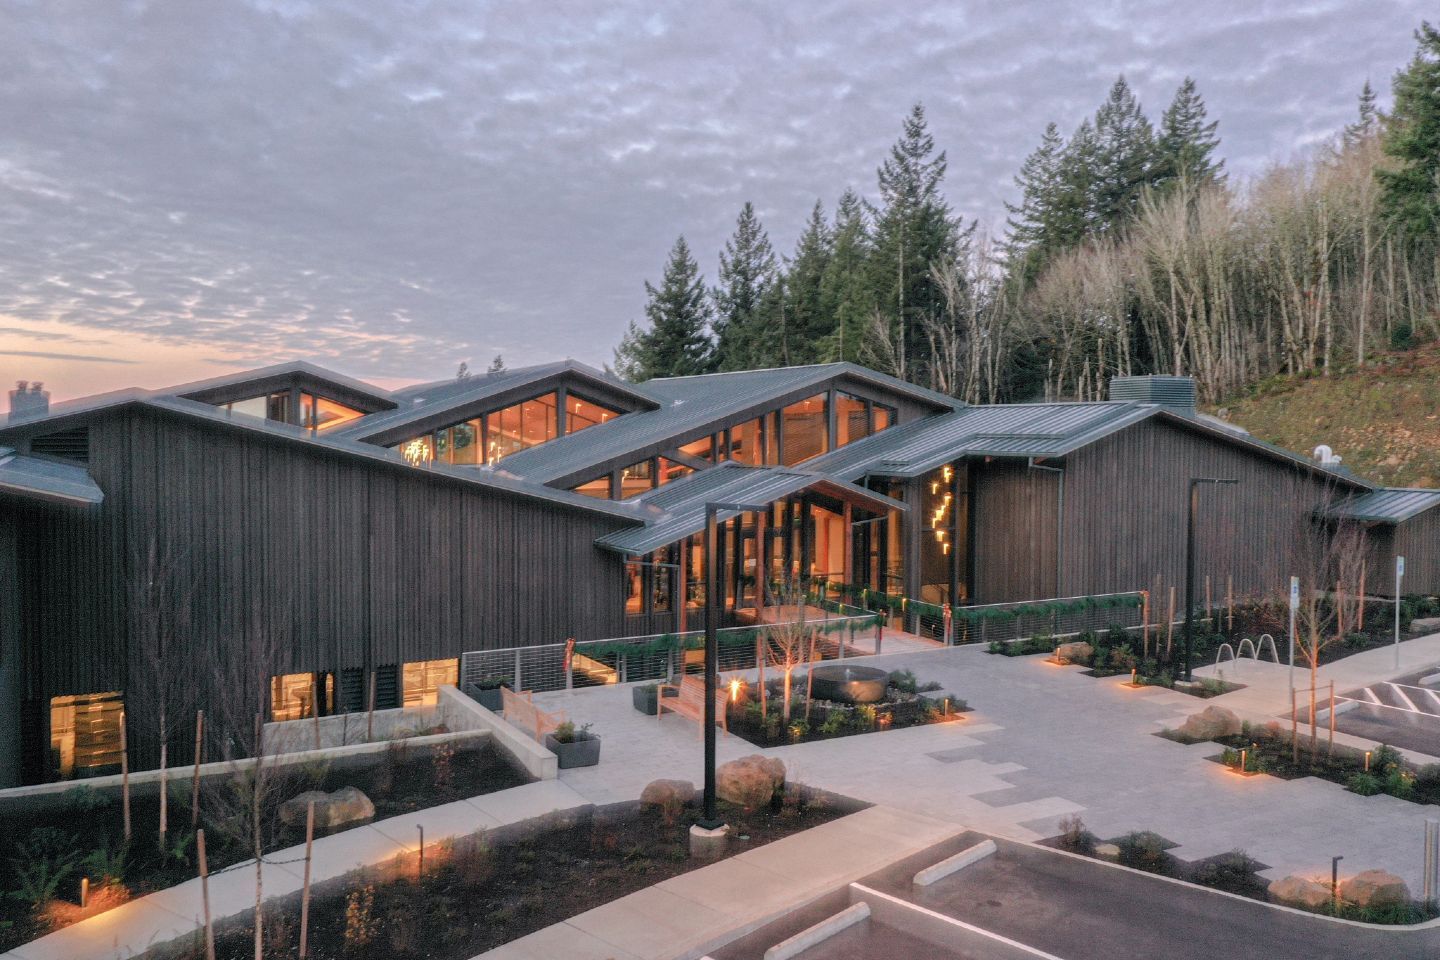
People come to Amaterra Winery for many reasons. The views over Portland's West Hills. The architecture perched among the trees. A gravity-flow winery and restaurant designed to feel both elevated and deeply connected to its surroundings — the kind of place that has become a destination.
Most visitors experience Amaterra as a whole. The setting. The architecture. The light through the windows at the end of an afternoon. The views of the valley.
Very few of them think about the roof.
Which is exactly as it should be.
The project
Amaterra Winery opened in May of 2021 as a state-of-the-art gravity-flow winery in Portland's West Hills. The building itself is a piece of architecture, and its roofline has become part of the brand's identity — visible on every bottle label.
It is also one of the most complex roofs we have built.
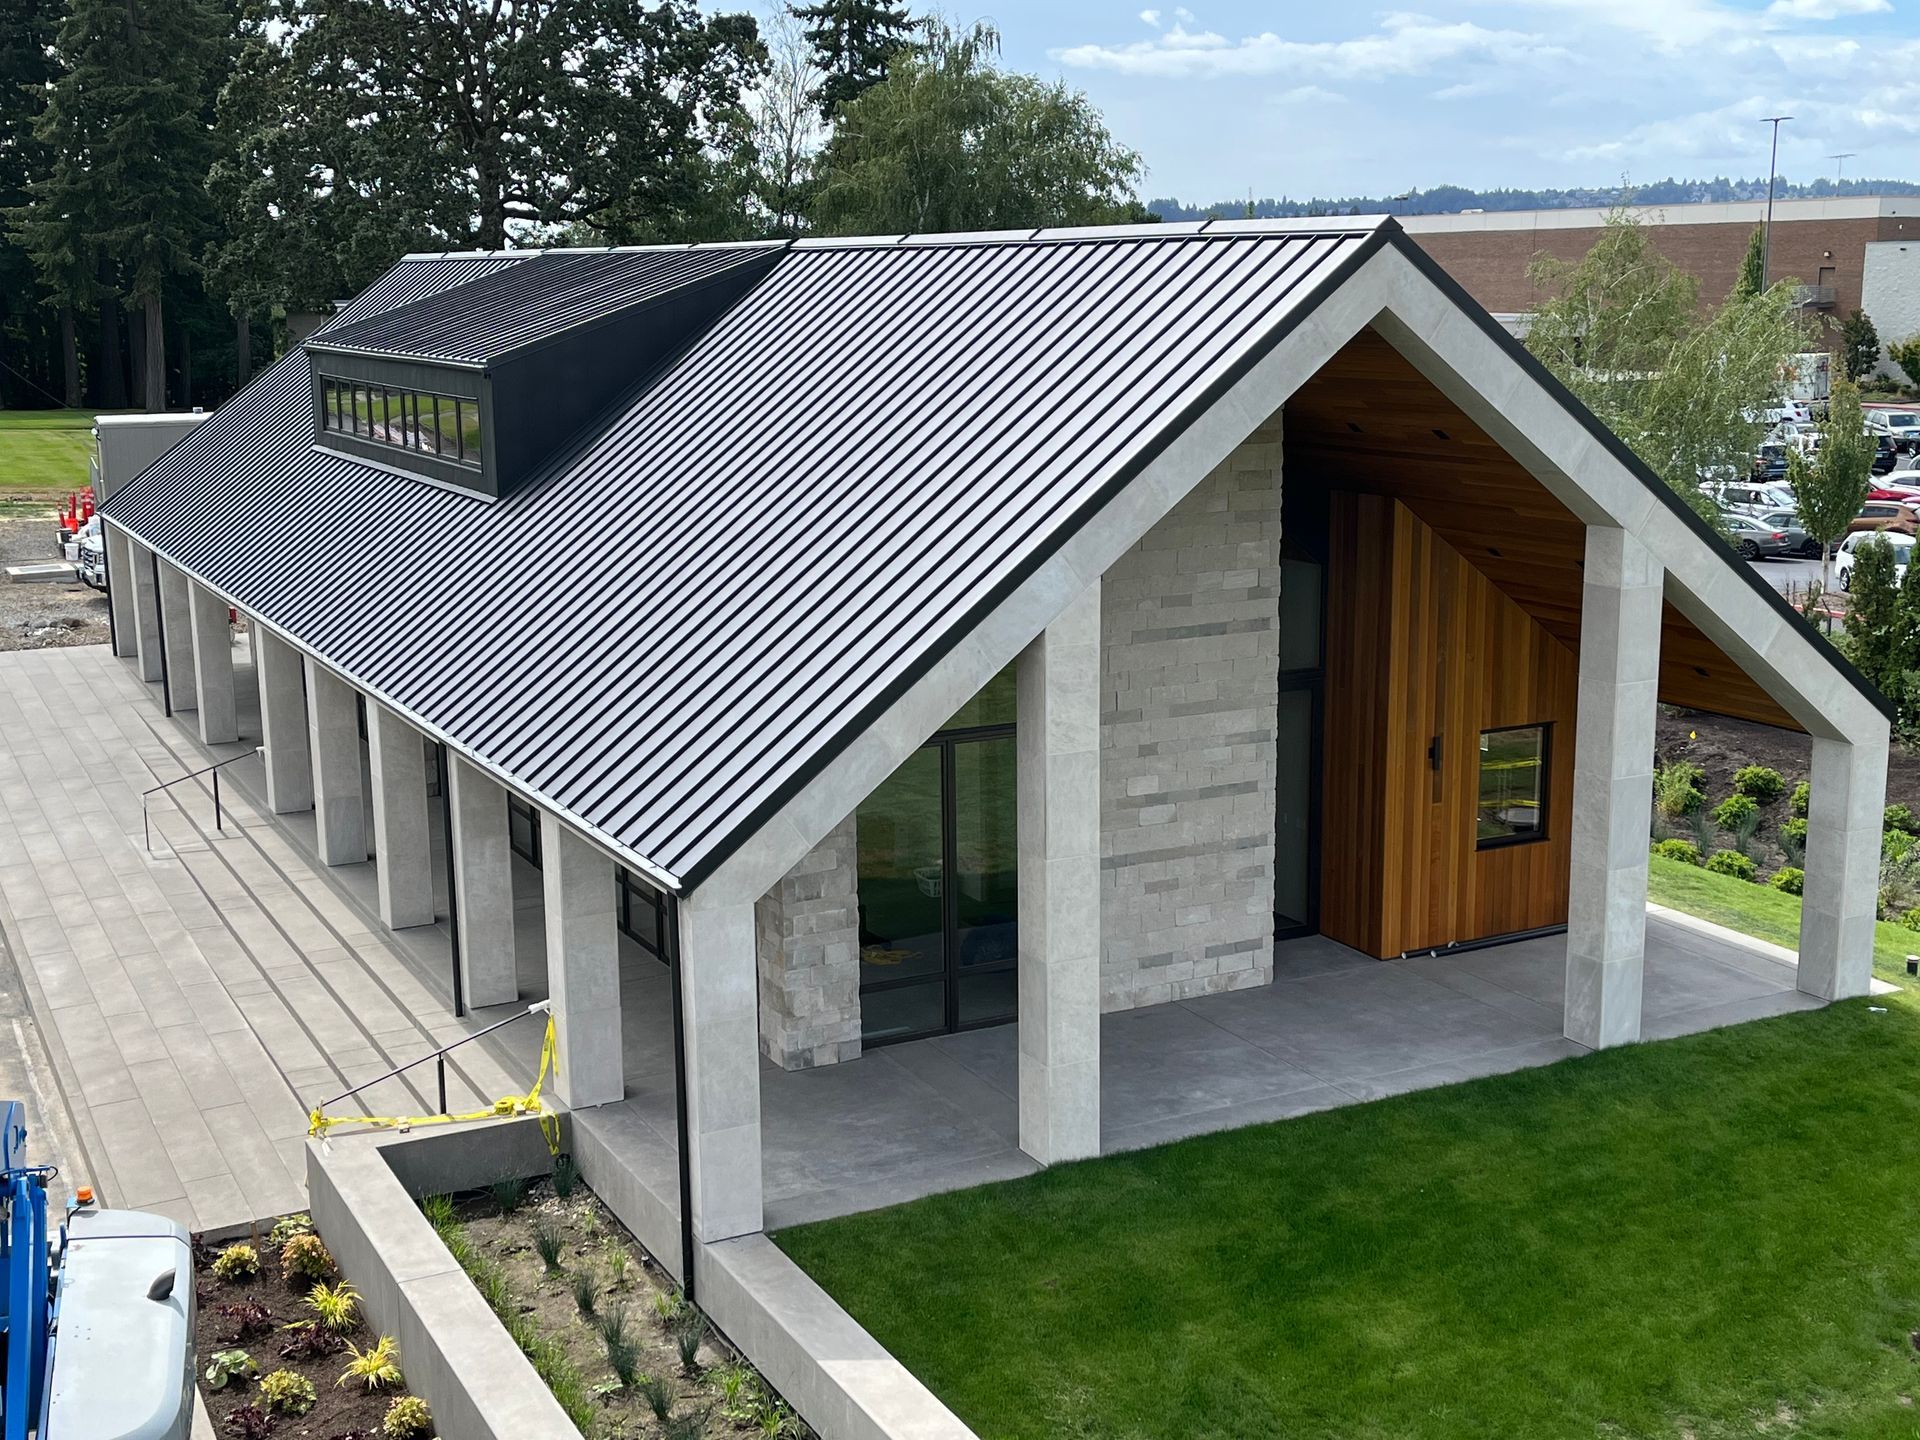
Twenty-plus separate roof planes. A total footprint of 27,000 square feet. Custom-fabricated details throughout. Constructed between the fall of 2020 and the spring of 2021, through a Portland winter with sustained winds of 30 to 40 miles per hour, gusts to 70, snow and ice events that closed off roof access for entire days, and the site protocols of a global pandemic.
What the roof required
Most roofs are assembled from standard parts. This one could not be.
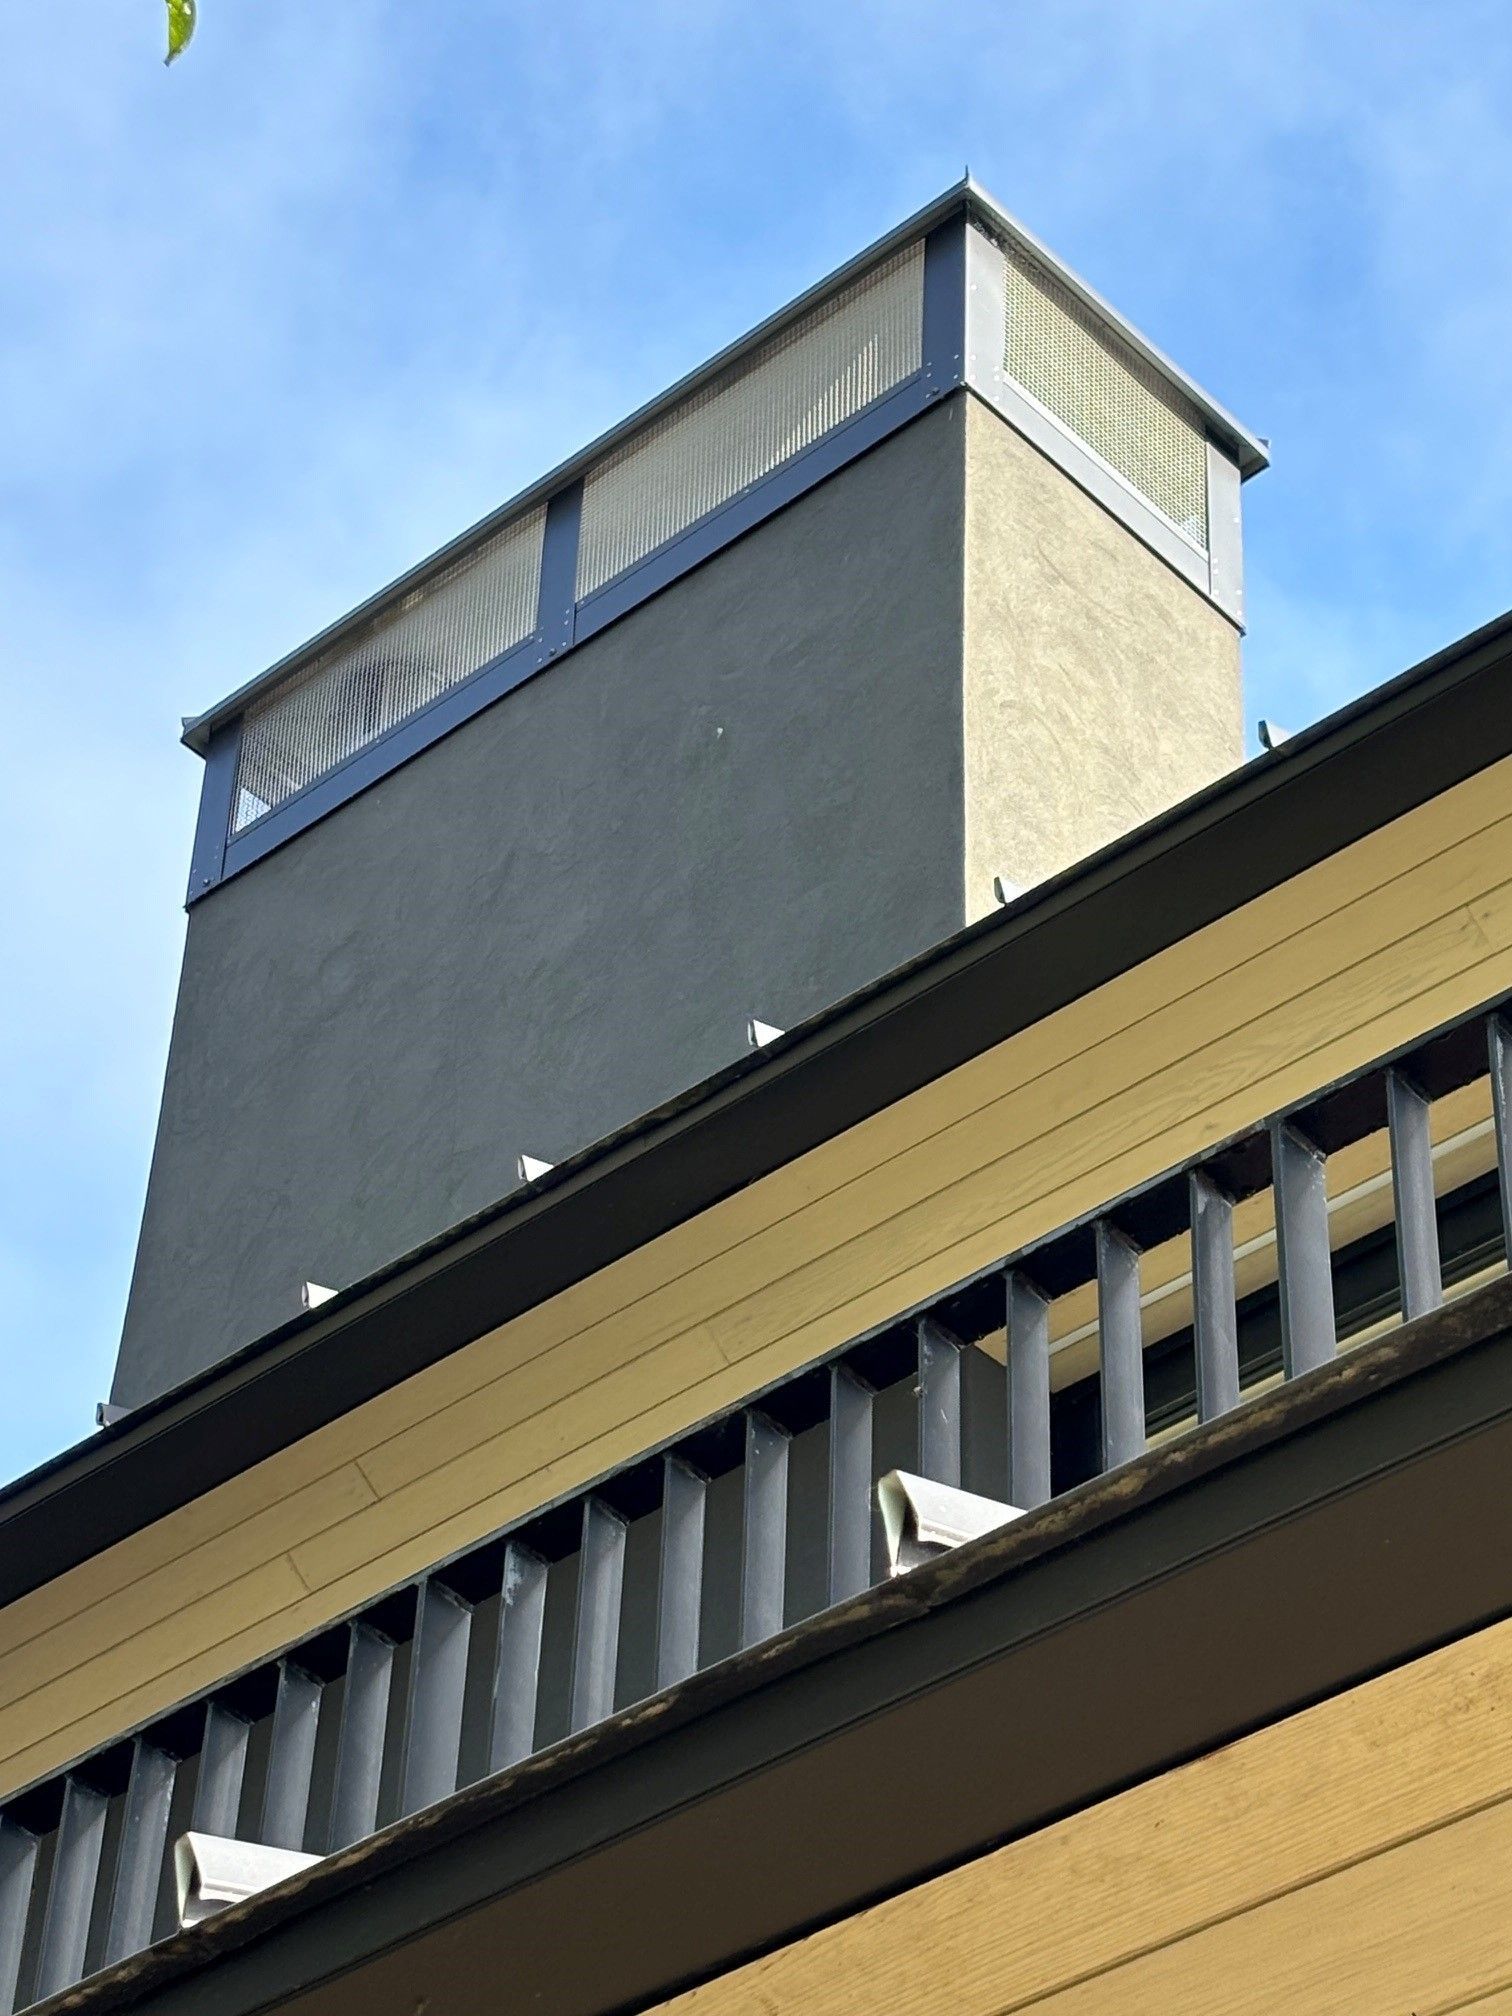
Almost every detail that makes Amaterra's roof actually work was fabricated in our shop in Beaverton, Oregon. The custom flashings that hold long clean lines without splices. The perimeter edges built to match specific fascia conditions. The gutters shaped to the actual roofline. And the drainage details, including soldered stainless steel crickets — custom water diverters formed by hand to each valley intersection, pipe-locked and soldered so that water moves cleanly across spans wider than any manufactured product could handle.
At the eave overhangs, where the insulation stepped down, precision flashing had to shape itself to the transition. Every piece was measured, formed, and set to a tolerance that could not be adjusted in the field.
None of this shows up in the finished building. That is the point. When the details are done right, all a visitor notices is a beautiful roof.
Built to the roof. Not adapted afterward. That is how we work.
The way we build
On a project like this, the work is rarely about avoiding challenges. It is about knowing how to move through them.
Our approach has always been the same. Understand what is needed. Solve the next problem in front of you. Keep the work moving. When roof conditions changed, we adjusted the schedule. When materials had to remain staged, we secured them for the conditions. When coordination challenges arose, we worked through them and kept momentum on the project.
The crew that built Amaterra brought decades of sheet metal experience to the project. People who have spent years solving difficult roof geometry, custom fabrication challenges, and conditions that rarely go exactly as planned.
A crew like that does not simply install a roof. They read it.
They know where transitions will become difficult. Where water management will require something custom. Where exposure conditions will change how a detail should be built. That kind of judgment only comes from experience.
What the roof became
Today, Amaterra is part of Portland's landscape. People visit for the wine, the architecture, and the views.
For the people who built the roof, it means something else. It reminds them of winter mornings, complicated geometry, custom fabrication, and months spent solving one challenge after another.
Years later, crew members still bring friends and family to Amaterra and point toward the roof.
Not because it was easy.
Because it was difficult.
Because it required custom fabrication, careful coordination, and countless decisions no visitor will ever see.
Because projects like this remind us why we do the work in the first place.
Good sheet metal work does more than keep water out. It becomes part of the building itself.
And some projects stay with you.
Project partners: Waterleaf (waterleaf.com) — architect · Emerick Construction Company — general contractor · Amaterra Winery (amaterrawines.com)
EXPLORE MORE FIELD NOTES